
Custom Closets, Pantry Shelving and Mudrooms in Murfreesboro, TN
Request a Quote!
Contact Us
Storage is more useful when it is planned around the items, routines, and available space in the home. Murfreesboro Custom Carpentry helps homeowners consider custom closets, pantry shelving, mudroom benches, entry storage, and laundry room organization for Murfreesboro properties.
Call (615) 413-6174 or complete the Request a Quote form to describe the area and the storage problem you want to solve.
Storage Designed Around Daily Use
A closet or pantry can have plenty of square footage and still be difficult to use. Fixed shelves may be spaced poorly, corners may be inaccessible, and vertical space may go unused. Entry areas can also become crowded when shoes, coats, bags, and everyday items have no assigned place.
The planning process begins by identifying what needs to be stored and how often it is used. Frequently used items should be easy to reach. Seasonal or less common items can occupy upper areas. Open shelves, hanging sections, drawers, cabinets, hooks, baskets, and benches each serve different purposes.
Custom Closet Options
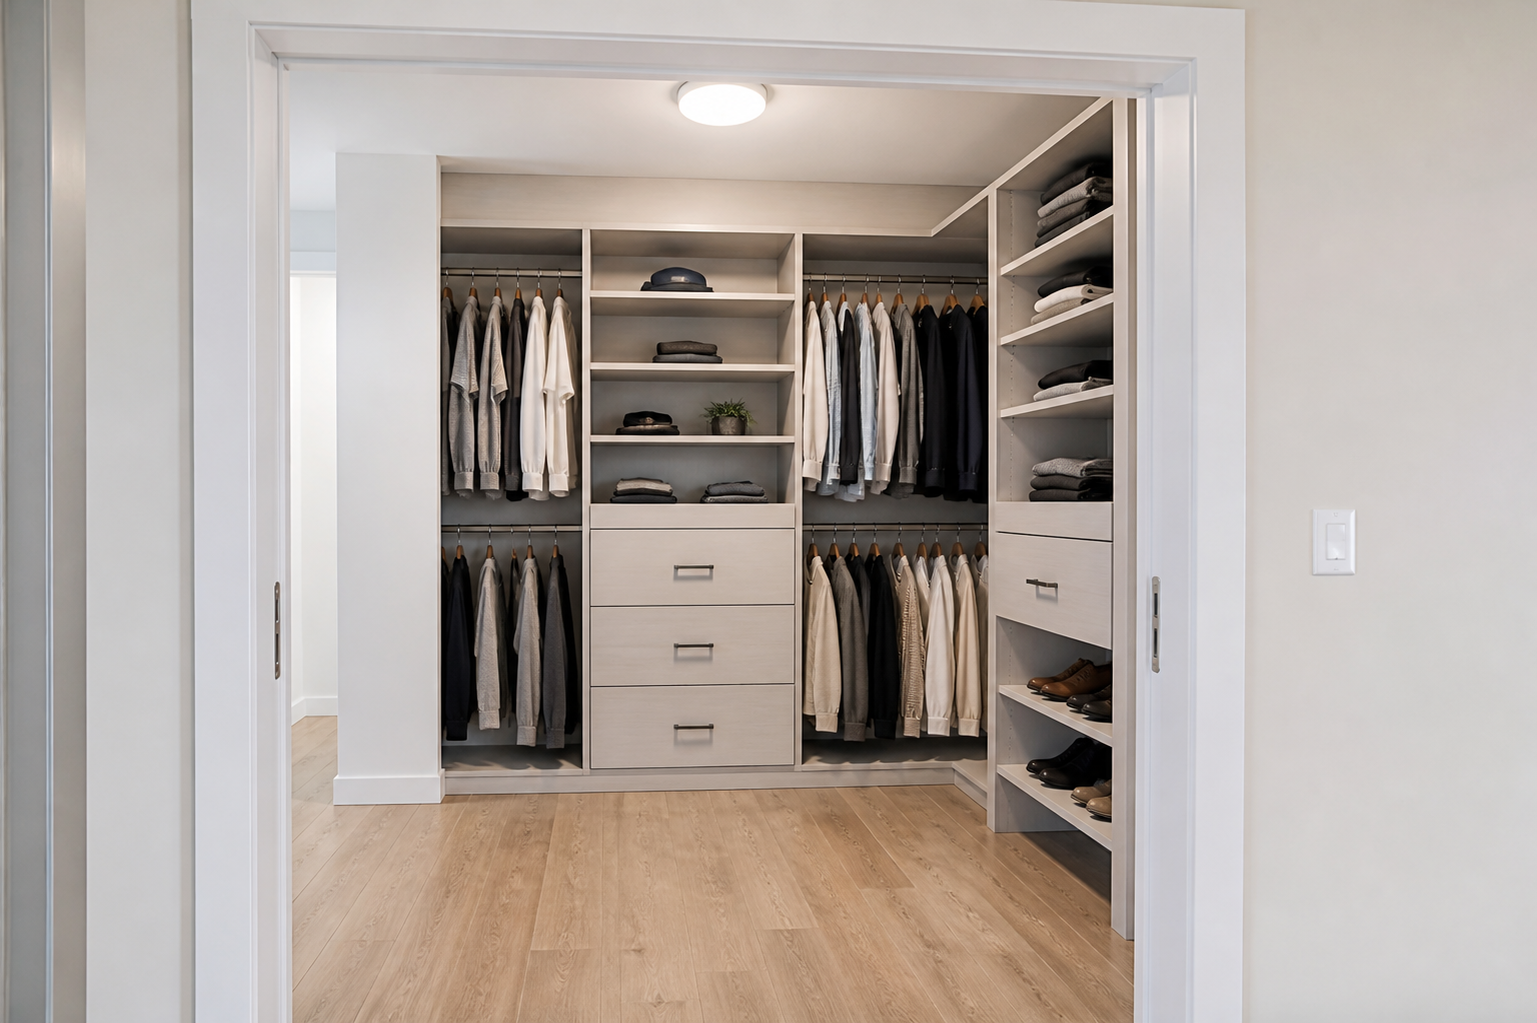
Walk-In Closets
Walk-in closets may combine long hanging, double hanging, shelves, drawers, shoe storage, and open areas for larger items. Door swing, lighting, vents, attic access, and comfortable walking clearance must remain part of the plan.
Reach-In Closets
Reach-in closets benefit from efficient use of width and height. Adjustable shelving, divided hanging areas, and accessible upper storage can improve function without making the opening feel crowded.
Pantry and Kitchen Storage
Pantry shelving should account for the containers, appliances, and supplies a household actually uses. Shelf depth and spacing affect visibility. Shelves that are too deep can hide smaller items, while shallow shelves may not support larger containers or appliances.
Projects may include fixed shelves, adjustable sections, open wall storage, or simple built-in cabinetry. Nearby doors, switches, outlets, baseboards, and floor transitions should be measured before the layout is finalized.
Mudrooms, Entries and Laundry Rooms
Mudroom and entry storage can combine a bench, shoe space, hooks, cubbies, cabinets, and an upper shelf. The layout should preserve walking space and allow doors to open properly. In laundry rooms, shelving or cabinets can organize supplies while maintaining access to appliances, valves, vents, and utility connections.
Matching the Home's Finish
Storage can be painted, stained, or finished to coordinate with nearby trim and cabinetry. Exact matches depend on existing materials and age. A complementary finish may sometimes produce a better result than attempting to copy a surface that has changed over time.
Planning Clearances and Access
Storage should improve a room without blocking the way it is used. Closet drawers need room to open. Mudroom benches should not interfere with exterior or garage doors. Pantry shelves must allow a person to see and reach stored items. Laundry storage should preserve access to appliance connections, shutoff valves, vents, and service areas.
These practical clearances are reviewed along with the visual design. A slightly smaller unit that works comfortably can be more useful than a larger layout that makes the room difficult to move through.
Request a Storage Project Quote
Call Murfreesboro Custom Carpentry at (615) 413-6174 or complete the Request a Quote form for a closet, pantry, mudroom, entry, or laundry room project. We can then arrange a time to review the space and discuss the storage priorities.